



Address
4333 Sage Drive, Regina, SK
Price
$ 1,160,000
Property Attributes
- MLS#SK047360
- TypeSingle Family
- Listing Status Contingent
- CityRegina
- NeighbourhoodThe Creeks
- Postal CodeS4V 3L5
- Style2 Storey
- Year Built2014
- Taxes$ 13248
- Price$ 1,160,000
- Bedrooms4
- Full Bathrooms4
- Half Bathrooms0
- Sqr Footage2596
- Lot Size0.175 Acres
Data Source:
Saskatchewan REALTORS® Association
Property Description
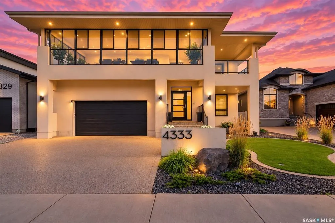
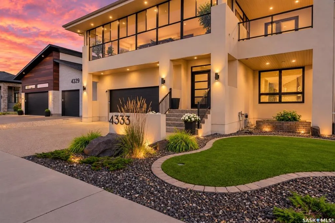
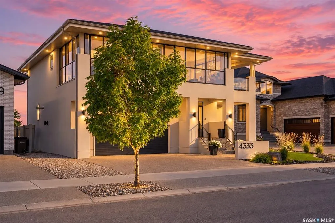
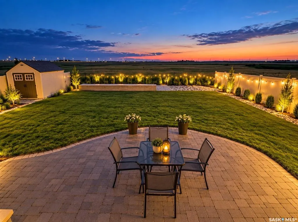
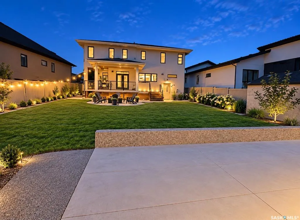
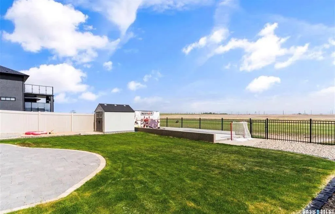
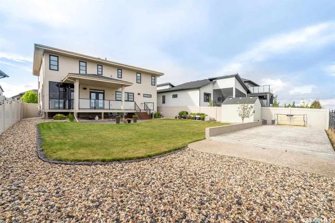
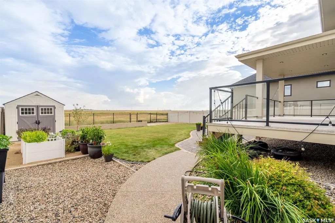
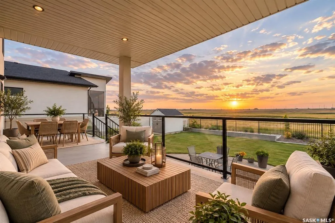
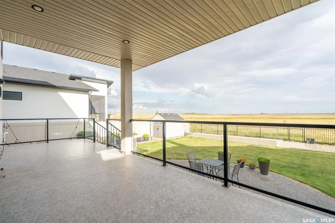
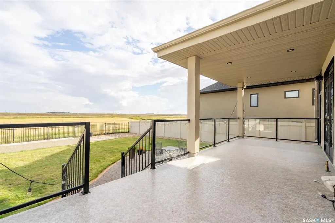
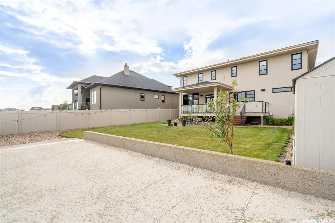
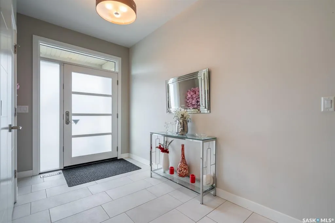
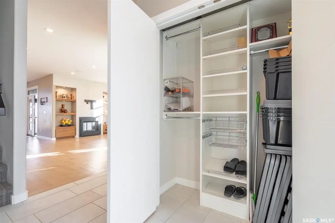
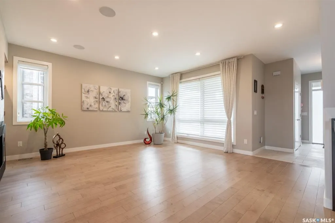
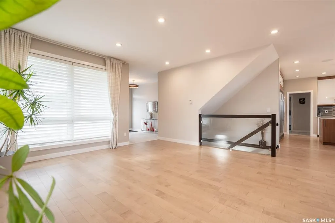
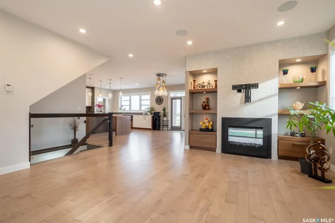
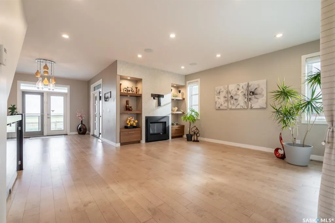
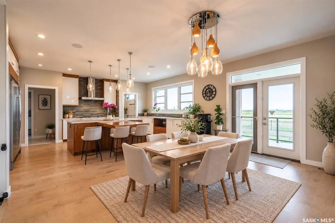
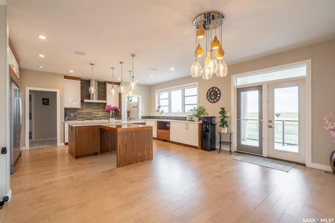
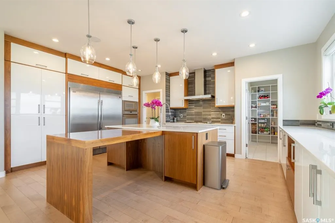
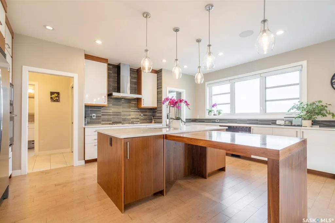
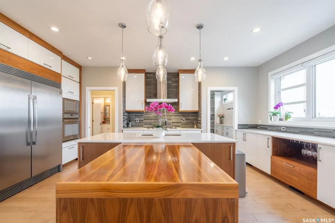
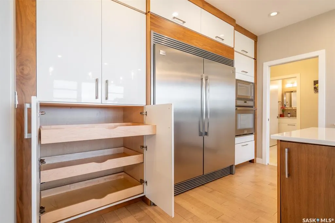
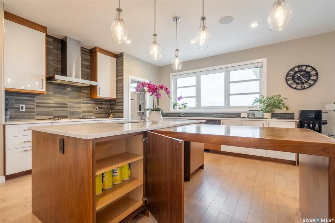
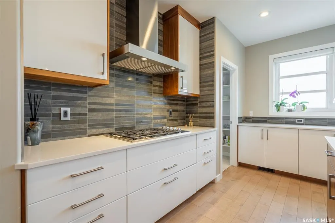
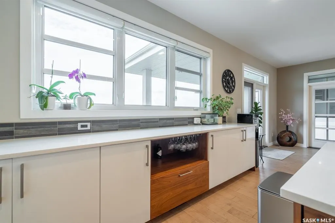
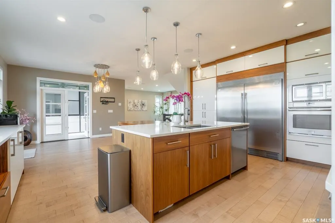
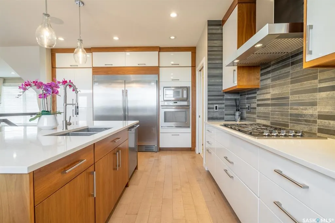
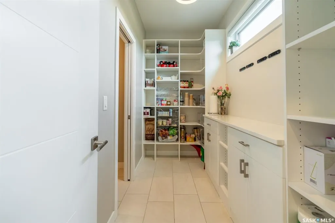
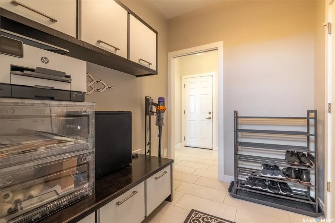
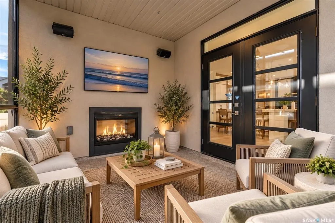
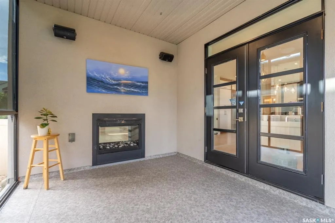
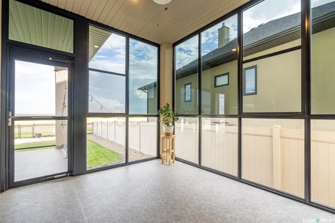
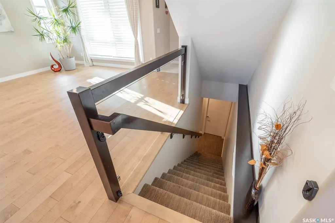
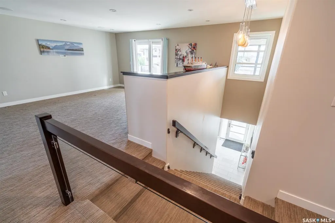
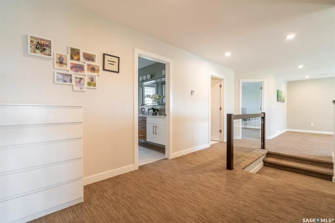
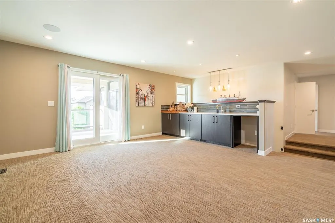
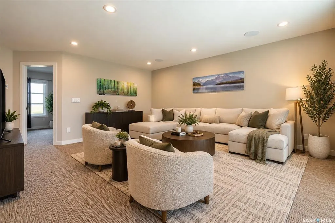
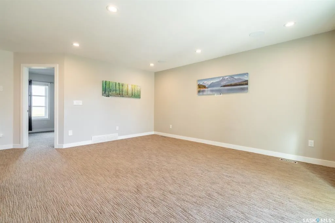
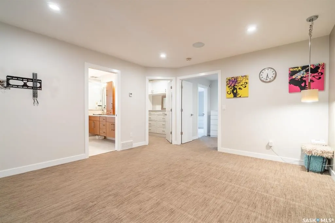
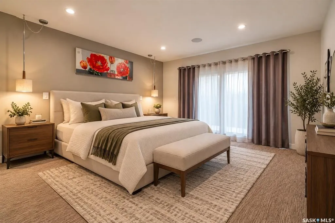
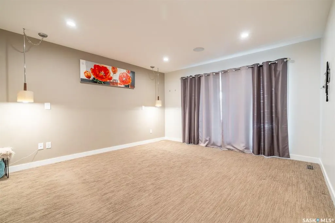
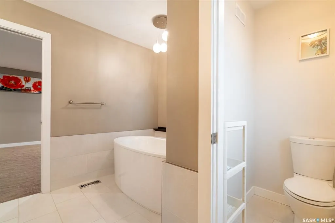
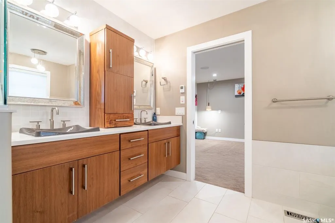
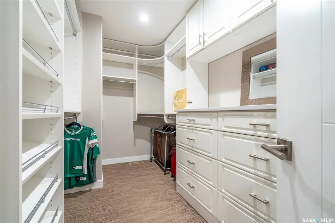
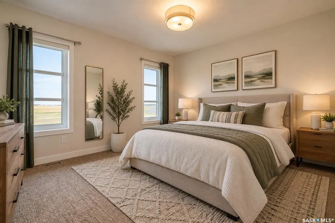
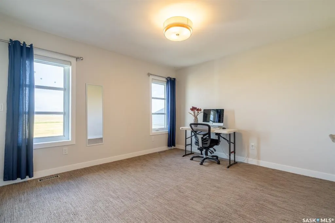
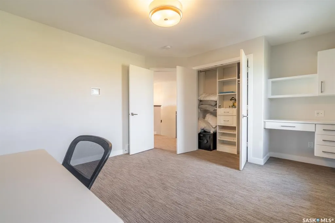
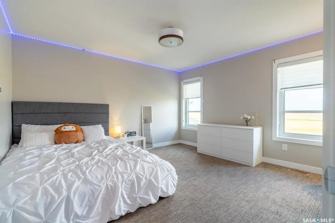
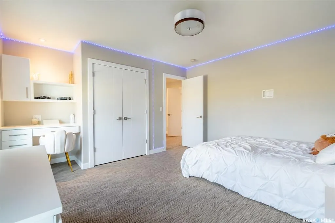
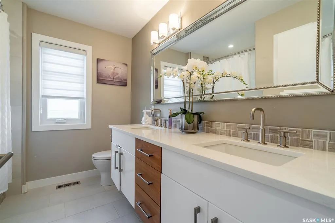
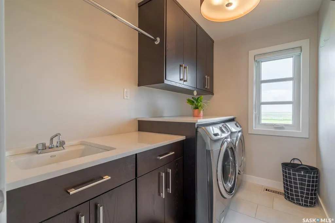
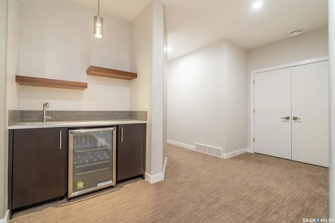
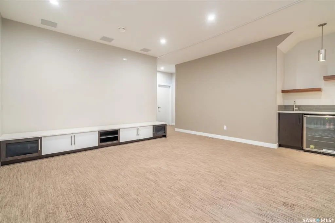
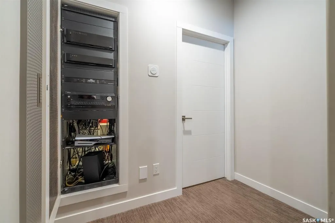
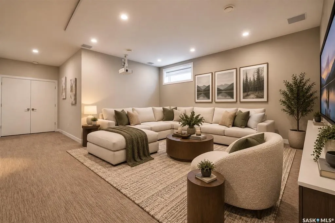
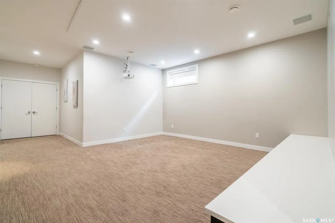
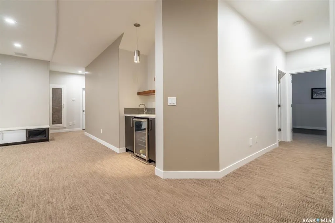
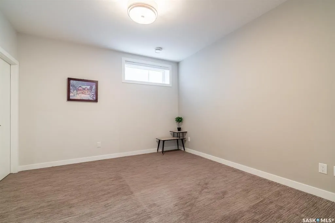
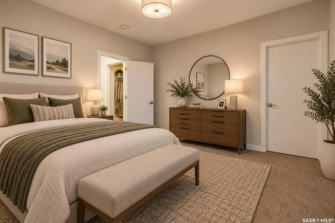
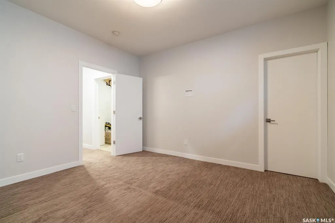
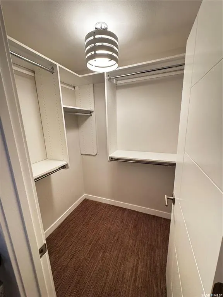
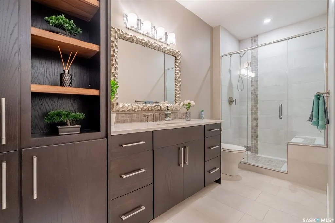
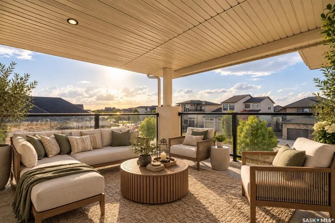
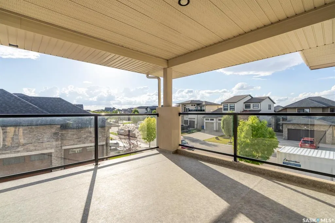
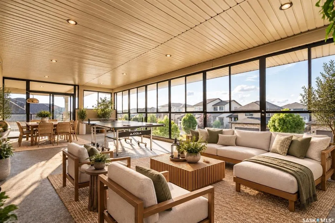
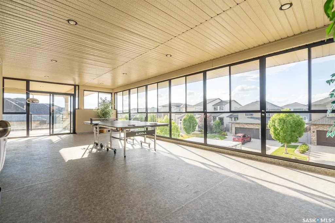
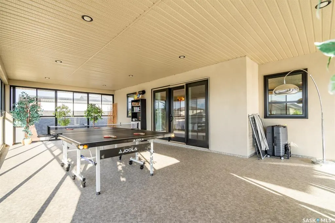
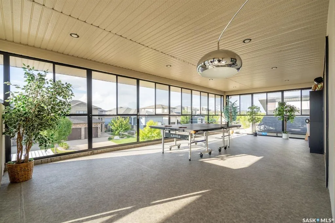
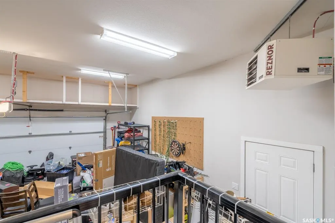
This extraordinary former lottery home by Devereaux, combines quality construction, thoughtful design and high-end finishing in spectacular fashion. Approximately 2,600 sq. ft. plus a fully developed basement, this impressive home also features approximately 1,000 sq. ft. of decks, balconies and enclosed sunrooms—and backing onto an environmental reserve with an expansive, unobstructed prairie view. Quality is evident. Whitewashed hardwood floors, 9-foot ceilings and abundance of natural light. The spectacular kitchen is designed for both everyday living and serious entertaining, featuring custom cabinets, quartz countertops, storage, massive walk-through pantry and gorgeous appliances including a side X side fridge/freezer, gas cooktop, built-in wall oven, microwave. Living room features a 2 sided fireplace, custom shelving and built-in speakers. Main-floor sunroom provides an incredible place to relax and enjoy the view. Extensive built-in sound system and projector further enhance the entertainment experience. The spacious bonus room has a wet bar, speakers and access to the balcony. The impressive primary suite has direct access to a massive enclosed sunroom. The luxurious ensuite features double sinks, custom shower, soaker tub and water closet. Second-floor laundry. Basement offers a wet bar and dedicated sound-system. A large bedroom, beautiful bathroom complete this level. Back yard features a covered deck, patio and a concrete pad—perfect for ball hockey or golf net. Open-web floor trusses, steel beam and piles. Throughout the home you’ll find beautiful custom cabinetry, extensive built-in closet shelving and thoughtful storage solutions. Heated garage features epoxy flooring, a sewer drain and a mezzanine providing substantial storage. A rare opportunity to own a distinctive, extensively upgraded home offering incredible entertaining spaces, exceptional construction, luxurious finishing and an unforgettable prairie view
| Price History | |
|---|---|
| 9/4/2026 | Listed $1,199,000 |
| 9/14/2026 | 4$1,160,000 |
General Features
| Heating | Forced Air,Natural Gas |
|---|---|
| Possession | IMM |
| Roof | Asphalt Shingles |
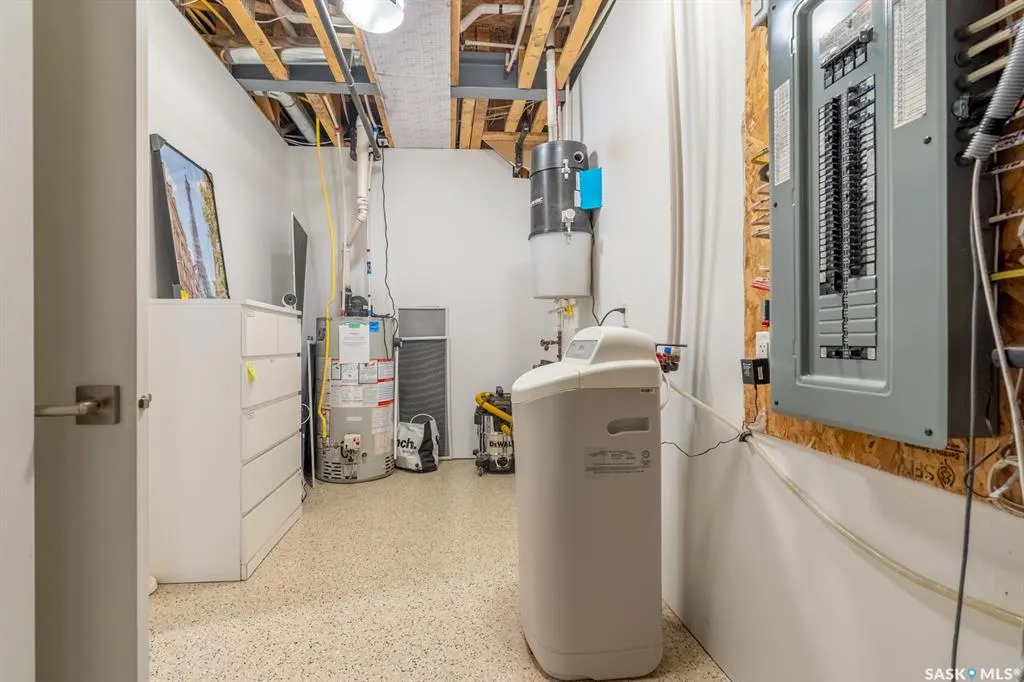
| Water Heater | Rented |
| Zoning | Res |
| Neighborhood | The Creeks |
| Property Type | Residential |
| Transaction Type | For Sale |
| Tax Year | 2026 |
| Building Type | House |
| Status | Conditional Sale |
| Parking Total | 4 |
| Sub Type | Detached |
| Year Built | 2014 |
| Virtual Tour | https://youtu.be/ePJhpAs-CBg |
| City | Regina |
| Supplement Modification Timestam | 2026-09-03T07:23:43.747 |
| Legal Description | Plan: 102137880 Block: P Lot: 27 |
| DOM | 12 |
| Street Name | Sage |
Interior Features
| Water Heater Type | Gas |
|---|---|
| Basement | Full Basement,Fully Finished |
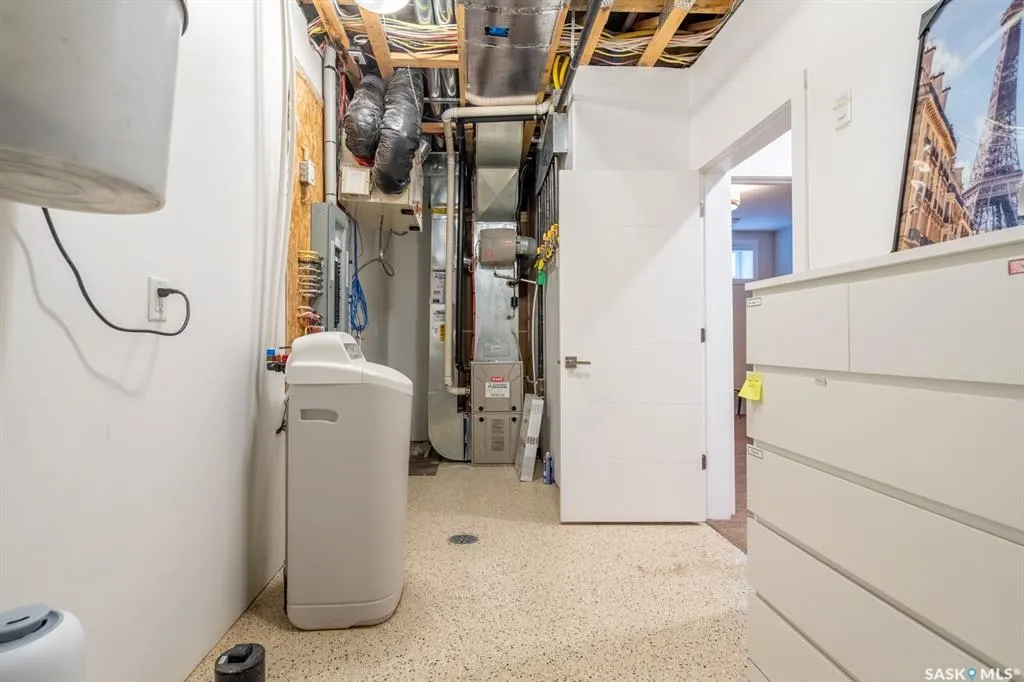
| Water Softener | Included |
| Room Count | 19 |
| Sq Ft Total | 2596 |
| Beds Total | 4 |
| Total Baths | 4.00 |
| Number of Kitchens | 1 |
Exterior Features
| Lot Description | Backs on to Field/Open Space,Rectangular |
|---|---|
| Exterior | Stucco |
| Parking Surface | Concrete Drive,Double Drive,Exposed Aggregate |
| Outdoor | Balcony,Deck,Fenced,Lawn Back,Lawn Front,Patio,Trees/Shrubs |
| Street Number | 4333 |
Amenities
- Foreclosure
- Views
- Short Sale
- New Construction
- Adult 55+
- Lease To Own
- No Strata Fees
- Furnished
- Primary On Main
- Air Conditioning
- Seller Finance
- Green
- Fixer Upper
- Horse
- Golf
- Fireplace
- Deck
- Garage
- Basement
- Pool
Property vs Single Family Average in S4V 3L5
Price
Taxes
Year Built
Visits
In The Neighbourhood
Just Listed
Regina
$ 935,000
4321 Chuka Drive
Regina, SK S4V3H8
- Type
- Single Family
- Size
- 2,349 SqFt
- Rooms
- 4 Beds + 4 Baths
Regina
$ 949,000
4328 Sage Drive
Regina, SK S4V3L5
- Type
- Single Family
- Size
- 2,047 SqFt
- Rooms
- 5 Beds + 4 Baths
Regina
$ 1,199,000
4302 Sage Crescent E
Regina, SK S4V3L6
- Type
- Single Family
- Size
- 2,961 SqFt
- Rooms
- 6 Beds + 4 Baths
Regina
$ 859,900
4311 Sandpiper Crescent E
Regina, SK S4V1N3
- Type
- Single Family
- Size
- 2,028 SqFt
- Rooms
- 5 Beds + 4 Baths
Regina
$ 749,900
3821 Goldfinch Way
Regina, SK S4V1S4
- Type
- Single Family
- Size
- 2,027 SqFt
- Rooms
- 4 Beds + 4 Baths
Regina
$ 875,000
3826 Goldfinch Way
Regina, SK S4V1S4
- Type
- Single Family
- Size
- 2,196 SqFt
- Rooms
- 6 Beds + 4 Baths
Regina
$ 1,075,000
4602 Chuka Drive
Regina, SK S4V3V5
- Type
- Single Family
- Size
- 1,512 SqFt
- Rooms
- 5 Beds + 3 Baths
Regina
$ 845,900
4127 Chuka Drive
Regina, SK S4V1N2
- Type
- Single Family
- Size
- 1,658 SqFt
- Rooms
- 4 Beds + 3 Baths
Regina
$ 899,980
4501 Bergamot Bay E
Regina, SK S4V1M8
- Type
- Single Family
- Size
- 1,988 SqFt
- Rooms
- 4 Beds + 3 Baths
Regina
$ 2,340,000
4204 Elderberry Crescent E
Regina, SK S4V3V3
- Type
- Single Family
- Size
- 4,177 SqFt
- Rooms
- 3 Beds + 4 Baths
 Saskatchewan REALTORS Association® All information deemed reliable but not guaranteed. All properties are subject to prior sale, change or withdrawal. Neither listing broker(s) or information provider(s) shall be responsible for any typographical errors, misinformation, misprints and shall be held totally harmless. Listing(s) information is provided for consumer's personal, non-commercial use and may not be used for any purpose other than to identify prospective properties consumers may be interested